



To help save on your packing, we can provide you with plenty of baby and toddler-friendly kit including:
- High-quality wooden cots – please bring your own cot bedding
- Bed guards
- Black-out blinds
- Highchairs
- Plastic bowls and plates
- Child-friendly cutlery
- Booster seats
- Frozen toddler-friendly meals in farm shop
- Microwave bottle sterilisers
- Non-slip mats for baths
- Step-ups in bathrooms
- Night lights
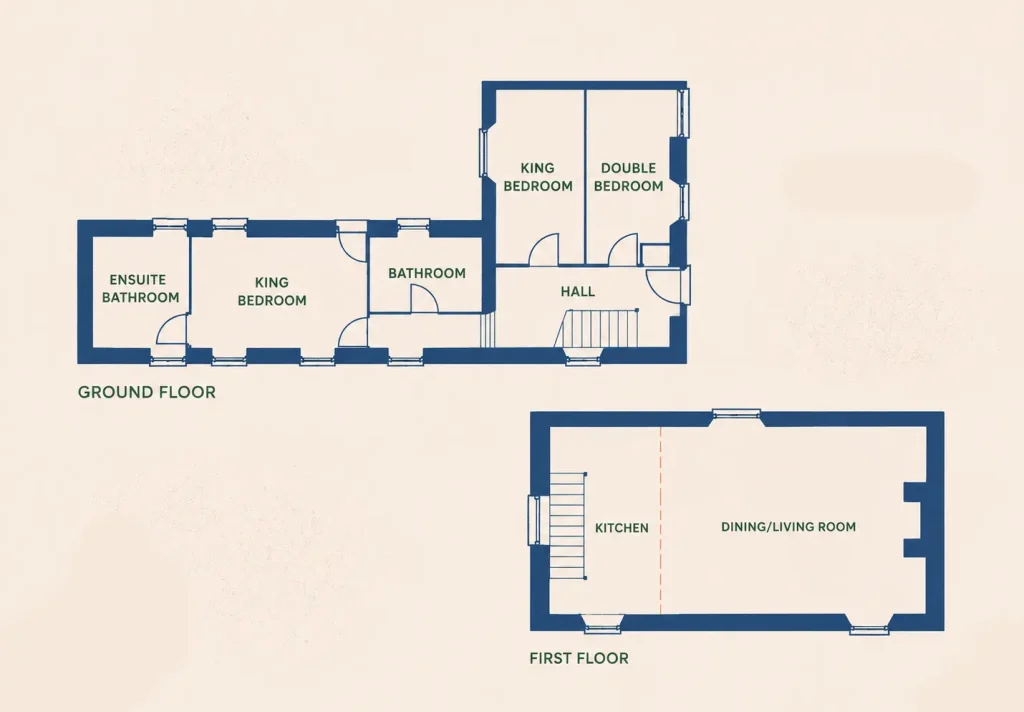
We’ve gone to great lengths to eliminate anything that might cause you worry or frustration. Six of our eight cottages don’t have stairs to consider and where there are stairs we have stairgates. We can also provide you with plenty of baby-friendly equipment including:
• High-quality wooden cots
• Black-out blinds
• Highchairs
• Plastic bowls and plates
• Microwave bottle sterilisers
• Non slip mats for baths
• Night lights

In our indoor pool, the water temperature is kept at a baby-friendly 30 degrees. And there are walk-in steps and a continual depth of 1.2m so it’s easy for you to be in the pool with your baby. The changing room has a nappy changing table and is beautifully warm too.
If you fancy walking the farm trail, we have baby carrier backpacks for you to use.
We’ve tried to think of everything to give you a great family holiday and great peace of mind.
All our cottages can easily stand up to a toddler’s rough and tumble. And if yours is a budding mountaineer, you can forget any stair climbing worries. Six of our eight cottages are on one level only and where there are stairs we have stairgates. We can also provide you with all kinds of toddler-friendly equipment including:
• High-quality wooden cots
• Bed guards
• Black-out blinds
• Step-ups in bathrooms
• Non slip mats for baths
• Night lights
• Booster seats
• Highchairs
• Plastic bowls and plates
• Child-friendly cutlery
• Frozen toddler-friendly meals in farm shop
Hopefully, you’ll find everything you and your toddler need for a fabulous family holiday.

Get the day off to a flying start with a spot of animal feeding. Our very friendly animals love getting their breakfast from our smallest guests. In fact, it’s often hard to tell who produces the loudest squeals of excitement – our happy pigs or the children. Then there are ponies to ride (summer months only) and mini-tractors to pedal – perfect for budding farmers. And besides our outdoor play park and special balance bike track, we’ve an indoor games barn – great if the weather misbehaves. Our fabulous indoor heated pool-with-a-view ets enthusiastic reviews from parents – for its adult and child-friendly features.
Dairy, Liddicoat, Granary, Hayloft, Wagonhouse and Scantlebury share an enclosed central courtyard garden which can keep even the most adventurous toddler safely contained! It’s also a great place to make new friends and playmates.
Searles and Orchard also have their own garden, which can also contain a speedy toddler!